Solar roof-area requirements
Check how roof size, shape, and shading affect how much solar you can fit.
Part of the: Solar system sizing for Philippine properties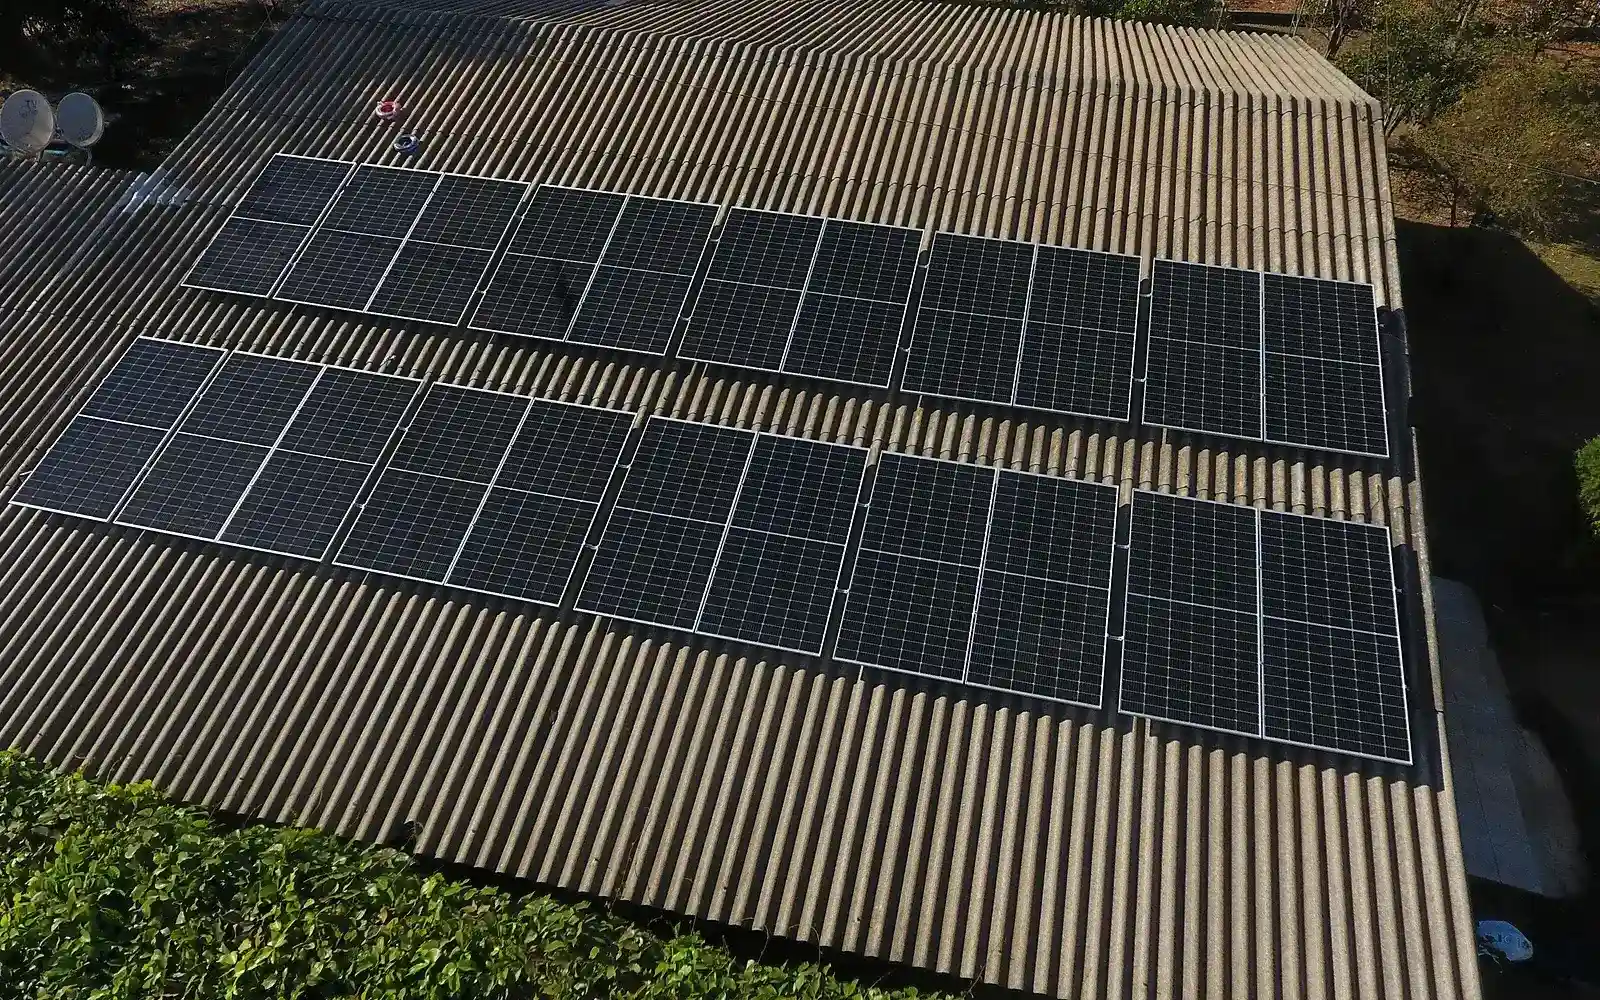
Author
SolarGabay Editorial Team — independent consumer-focused writers who translate technical sources into practical homeowner guidance.
Technical review
Reviewed against the published methodology, source hierarchy, and stated limitations. This is educational guidance, not site-specific engineering.
Update history
Last reviewed July 20, 2026. Corrections are logged through the public corrections process and material changes update this date.
View correction policyPractical answer
What you should know first
A roof that looks large enough can still be a poor candidate for solar if shape, shading, access, and setbacks reduce usable area. Solar design depends on the installable footprint, not just the roof surface area in real-estate terms.
Usable roof area is the part that remains after geometry, access, shading, and structure are considered.
Decision map
Turn roof area into usable area
Map each roof plane
Record length, width, slope, orientation, and roof material.
Remove constraints
Vents, ridges, tanks, setbacks, shade, and maintenance paths.
Fit real modules
Use the exact panel dimensions, mounting gaps, and row layout.
The variables that matter
Obstructions such as ridges, vents, skylights, tanks, and parapets reduce usable layout area.
Orientation and tilt influence production, but severe shading often matters more than ideal tilt.
Setbacks and maintenance access reduce how tightly panels can be packed.
Structural condition matters because a weak or aging roof can turn a promising design into an expensive rework.
Measure roof planes, not the building footprint
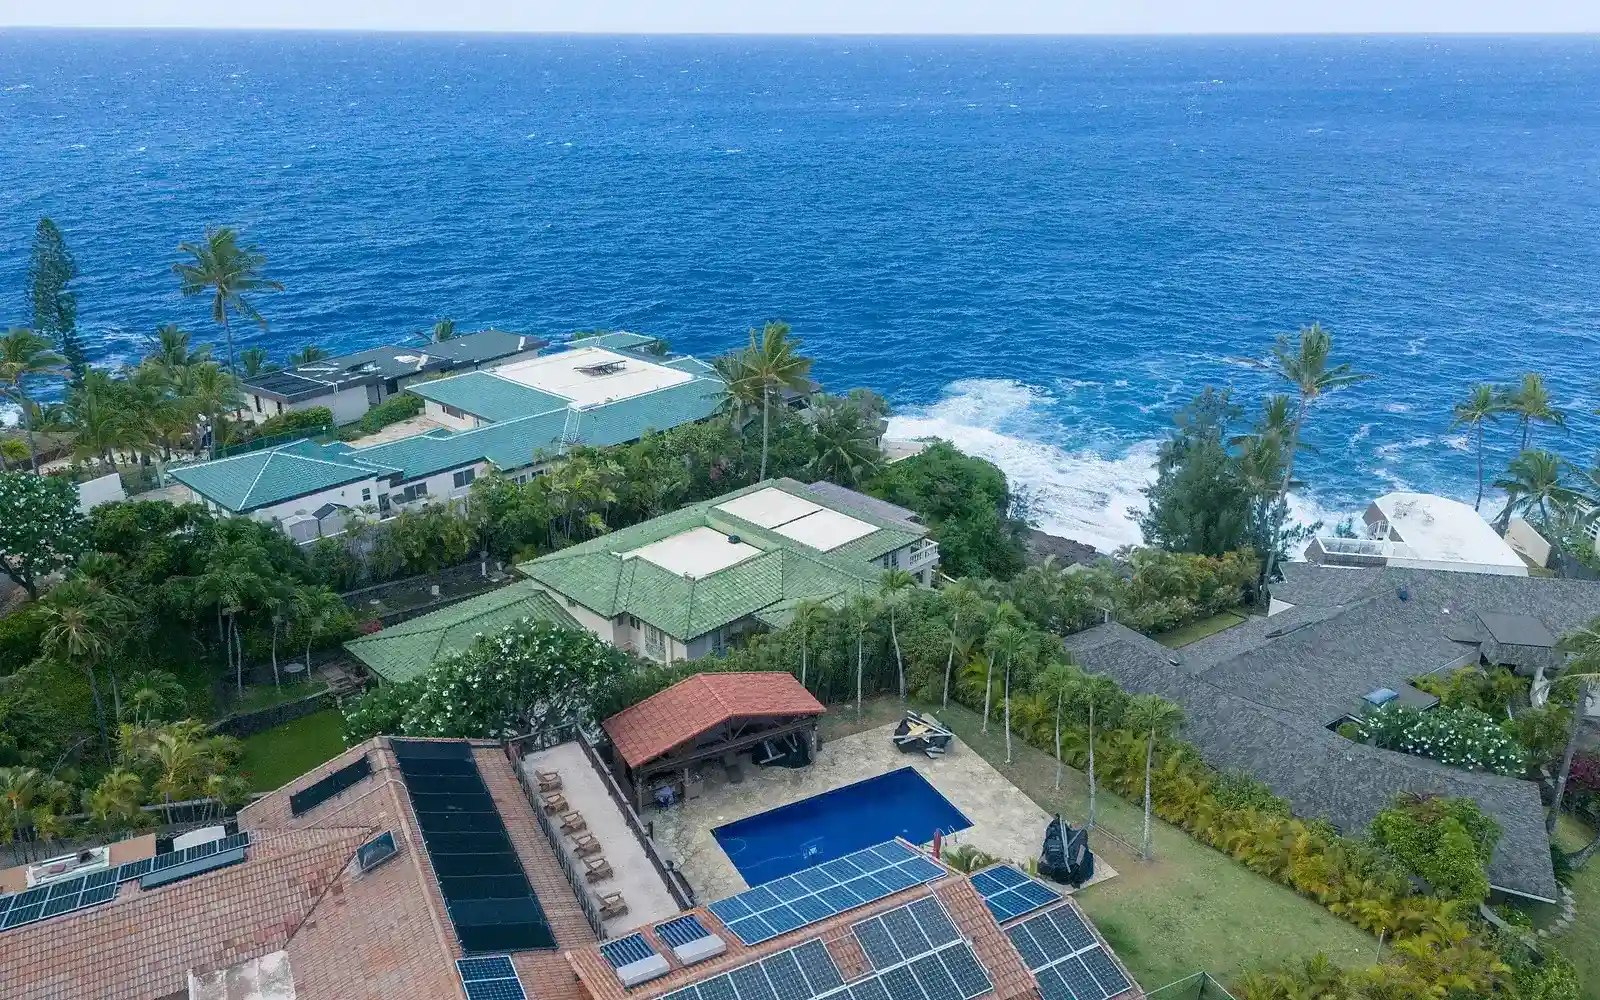
Panel layout depends on the dimensions and orientation of each roof plane. Ridges, valleys, vents, tanks, parapets, gutters, and required access paths can remove a large portion of the apparent area.
The layout should also consider module dimensions and clamping zones. A roof may fit the panel count mathematically but fail once setbacks and maintenance access are added.

Measure each roof plane separately.
Mark all obstructions and likely shadow paths.
Use actual module dimensions from the proposed datasheet.
Roof life and structure can override the layout
The U.S. DOE advises considering roof age before installing a system expected to operate for decades. Commercial rooftop guidance likewise emphasizes coordination with roof warranties and mounting details.
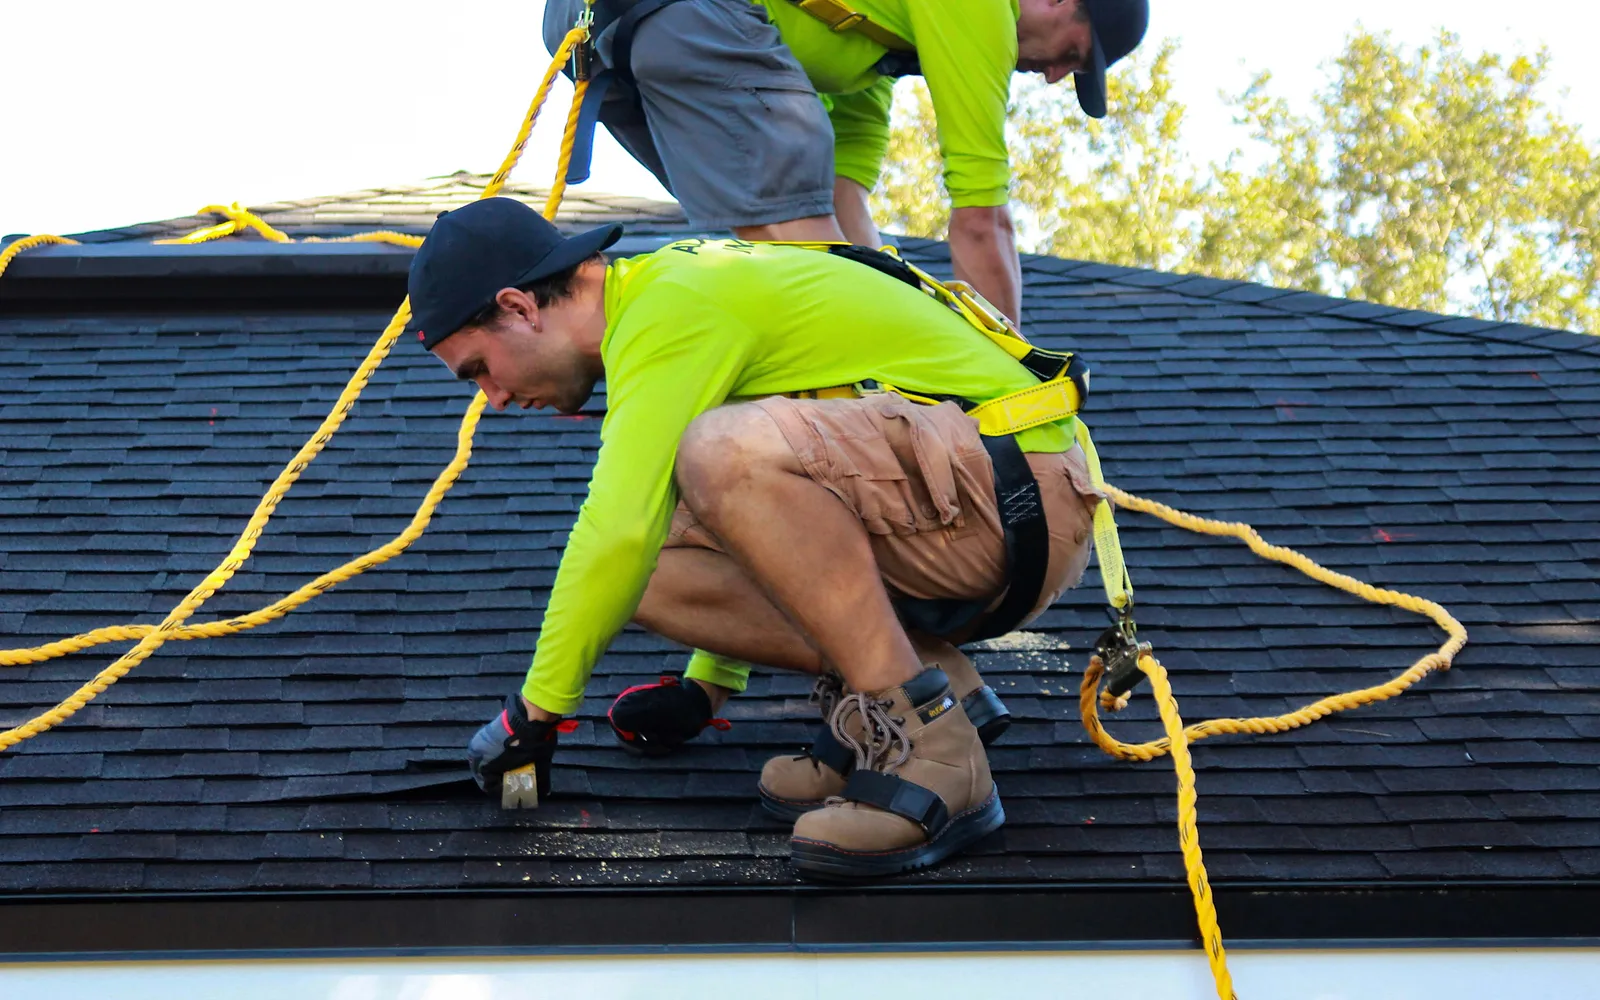
A qualified structural review may be needed for weak framing, unusual roofing, high wind exposure, or concentrated mounting loads. Re-roofing after panels are installed adds labor and risk that can often be avoided by sequencing the work correctly.
Repair or replace a near-end-of-life roof first.
Clarify responsibility for penetrations and waterproofing.
Request a final as-built layout and mounting documentation.
Worked example
A 50 m² roof may not provide 50 m² for panels
A water tank, roof ridge, shaded edge, service path, and required setbacks can remove a large share of the apparent area. The remaining rectangles—not the original total—determine panel count.
Ask for a scaled roof layout, not a verbal estimate.
Decision rule
Treat capacity as provisional until the proposal includes exact panel dimensions on a scaled, obstruction-aware roof plan.
Practical checklist
Measure each roof plane separately.
Mark obstructions and likely shaded zones before asking for a quote.
Ask whether your roof condition is good enough for the expected solar system life.
Do not install solar first if major reroofing is already near.
Evidence, scope and limitations
Roof-fit calculators are useful planning tools, but a site visit and layout drawing are still needed before installation.
International references are used for engineering and consumer principles. Philippine utility procedures, tariffs, permits and legal requirements must be confirmed using current local rules.
Research record
Sources and further reading
- [1]Homeowner’s Guide to SolarU.S. Department of Energy
- [2]A Guide for Adding Solar to Your RooftopU.S. Better Buildings Initiative
- [3]PVWatts Calculator and Technical ReferenceNational Renewable Energy Laboratory
Source transparency
Each guide now identifies the publications used for its technical and consumer guidance.
Commercial separation
Installer inclusion, sponsorship, or advertising cannot change editorial conclusions.
Correction and source policy